top of page
Floor Plans & Unit Layouts
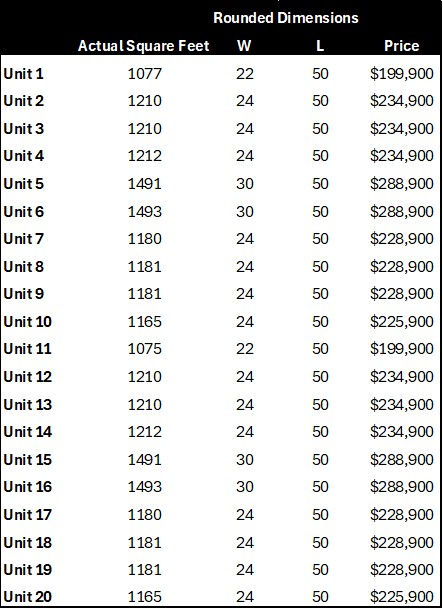
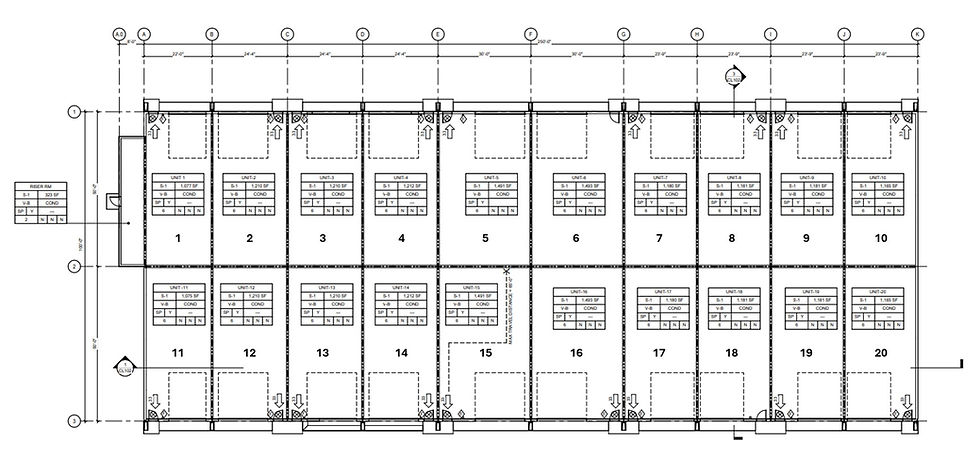
Engineered for versatility, our garage condos offer a variety of dimensions and technical specifications to accommodate your specific space requirements, ranging from standard layouts to premium units.

SPECIFICATIONS & AVAILABILITY
AVAILABLE UNIT SIZES
Choose among 20 units to fit your needs with prices starting at $199,900. Each layout is optimized for storage, business, or hobby use.
UNIT SPECIFICATIONS
Engineered for maximum utility and longevity. Our garage condos provide the structural integrity required for heavy-duty storage and professional-grade workshop environments.
STANDARD WIDTH
22' TO 30' FT
CEILING CLEARANCE
16' FT
ELECTRICAL LOAD
100 AMP SERVICE / 240V READY
CLIMATE CONTROL
IN FLOOR HEAT
STANDARD DEPTH
50' FT
GARAGE DOOR
14' INSULATED SHELL
FLOOR SYSTEM
REINFORCED CONCRETE
bottom of page